
From measuring system to automated end-of-line test stand
New products always place new demands on testing and inspection processes. For sensors and positioning systems in particular, it is crucial that measurements are reproducible, data is stored reliably and test results can be traced at any time. This is the only way to ensure the quality and function of the systems in the long term.
This was precisely the challenge faced by a mechanical engineering company when developing a new generation of magnetic position sensors. For series production, it had to be ensured that each individual sensor could be tested before delivery and that all relevant measured values were documented.
The goal was therefore clear: to create an automated end-of-line test stand that reliably checks every sensor, stores test results and remains flexible enough to enable future expansions.
The starting point: a new position sensor
The project focused on a new read head from the APOS Magnetic product series. This sensor uses a Hall sensor to detect the position along a conductor rail that is provided with a magnetic code. This allows positions to be determined precisely and without contact - an important prerequisite for numerous industrial applications.
To ensure that the sensor works reliably in the field later on, it must be checked during production that all functions are working properly. This includes, for example, ensuring that the position values are recorded correctly, that communication via the intended interfaces functions reliably and that each sensor remains clearly documented and traceable.
An automated test station was to be developed for this task, which would test the sensors at the end of the production line and simultaneously store all test data in a structured manner.n these questions remain unanswered. Decisions are then based on gut feeling - not on facts.
Pre-engineering: the basis for the test stand
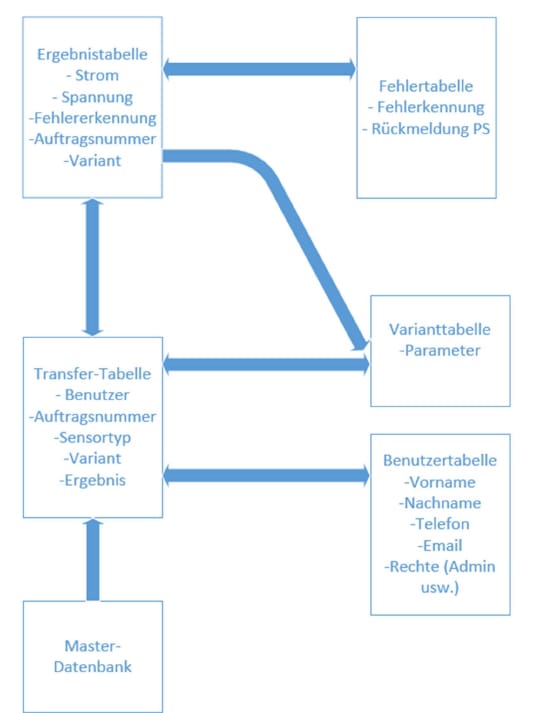
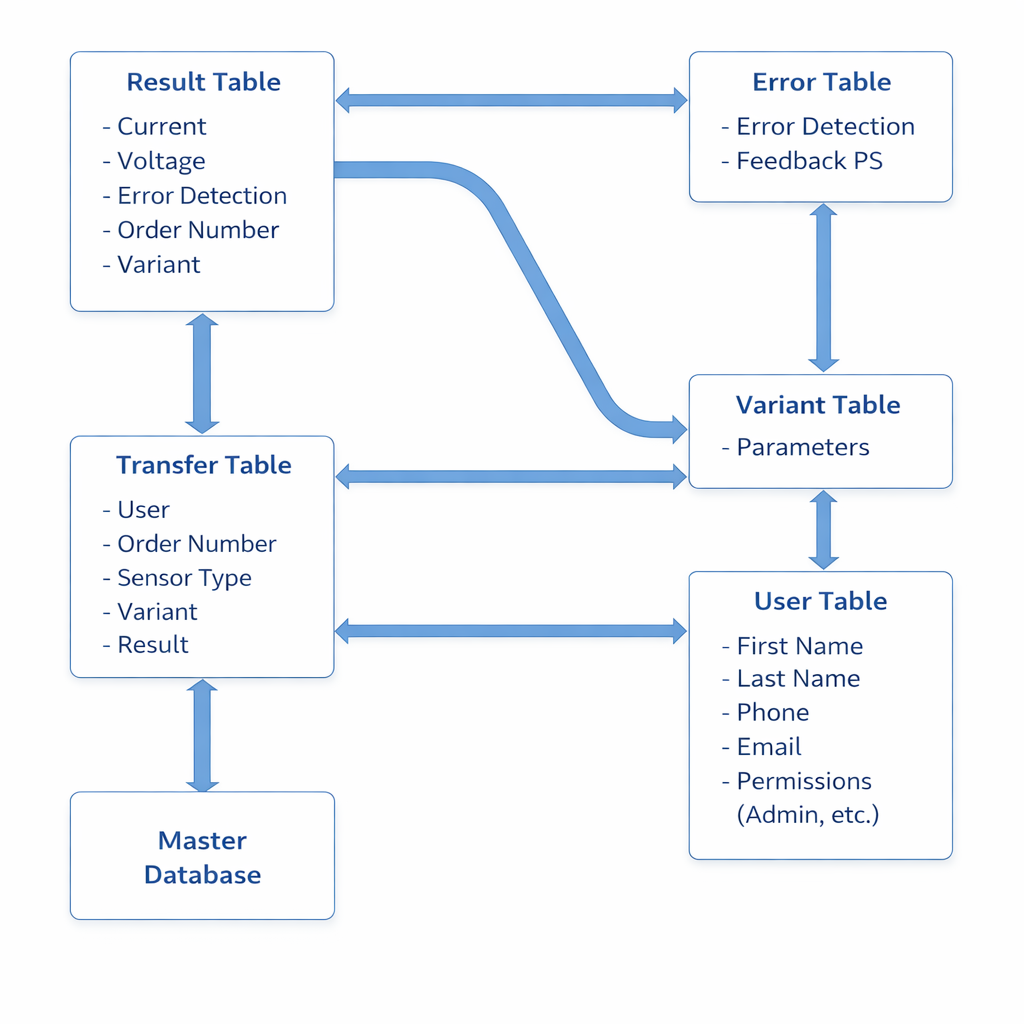
Before the actual implementation began, the project started with an intensive pre-engineering phase. The requirements for the future test stand were first defined in close cooperation between development, production and IT.
This was not just about pure sensor testing. Equally important was the question of how measurement data could be recorded, stored and later evaluated. Communication with the sensor was to take place via industrial interfaces such as SSI and RS485, while at the same time structured storage of the test data had to be made possible.
A central component of the planning was therefore the integration of an SQL database in which all test results can be stored. This allows analyses to be carried out later, quality certificates to be created or data to be transferred to other systems.
While the mechanical design of the test stand was implemented by the customer, the focus of the system solution was on the integration of the data acquisition, the software and the data structure.
Technology in use
A combination of modern data acquisition hardware and modular test software was used to set up the test stand. The data acquisition system forms the central interface between the sensor, test stand and software.
Channels, interfaces and measuring points can be defined using the DataService Configurator. This allows different signals and communication protocols to be flexibly integrated. This structure ensures that the system can also be adapted to new requirements at a later date.
The actual test stand application was implemented with ProfiSignal Klicks. The software controls the entire test sequence and simultaneously visualizes the measurement data. It communicates with the sensor, processes the incoming data and automatically saves the results in the connected database.
The modular architecture of the software means that the system remains flexible. New sensor variants, additional test stations or further measuring channels can be integrated at a later date without fundamental changes and high costs.
Central data storage
An important part of the solution is the central storage of all test results. All measurement data is automatically stored in an SQL database. This creates a complete documentation of each tested sensor.
Among other things, the serial number, measurement results, status information and time stamp are saved for each test run. This data structure not only enables seamless traceability, but also creates the basis for subsequent analyses or possible integration into higher-level systems such as ERP or production databases.
The test procedure
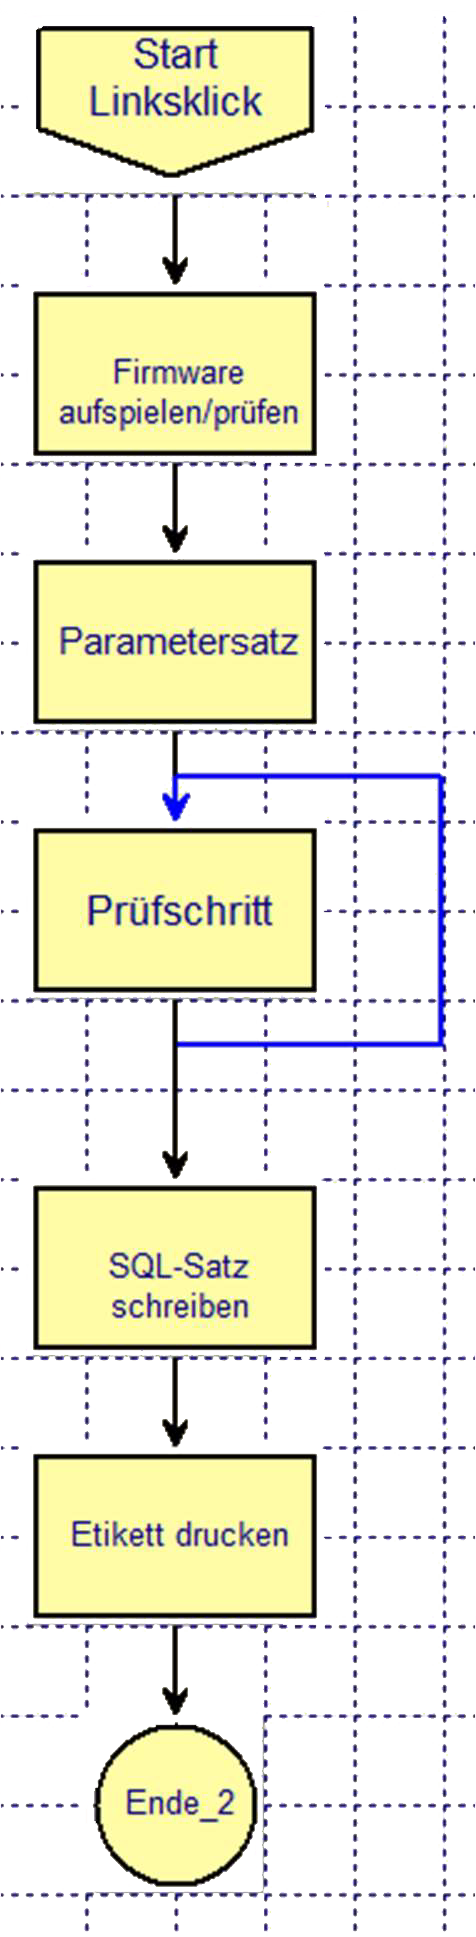
In daily operation, the test stand carries out the necessary tests largely automatically. After a sensor has been connected to the test station, communication is first checked via the interfaces provided. The sensor is then parameterized by the test software using a barcode. The position data is then read out and compared with reference values.
All relevant measured values are recorded during the test process and stored directly in the database. At the same time, the operator is guided through the test process via a clear user interface. Progress indicators, status messages and graphical feedback on the sensor position make operation easier and ensure that the inspection process remains transparent and traceable. It was also possible to avoid the additional bureaucratic effort of a work instruction.
Extensions during commissioning
During the commissioning phase, the test bench was continuously developed and optimized. Additional functions were integrated to facilitate operation and further improve the testing process.
This includes, for example, the automatic detection of error messages and an extended display of test steps in the service area of the software. In addition, a label printing system has been integrated with which tested sensors can be marked directly.
The capacity of the software has also been expanded: the number of available measuring channels has been increased from 50 to 100. This means that the test stand is already prepared for future requirements.
Training and knowledge transfer
In addition to the technical implementation, knowledge transfer also played an important role. To ensure that the system can be operated successfully in the long term, the employees on site received comprehensive training.
The training courses covered the basics of data acquisition systems as well as hardware configuration using the DataService configurator. In addition, users were given an introduction to creating and adapting projects in ProfiSignal Klicks as well as analyzing measurement data and possible troubleshooting.
The aim was for the team not only to operate the test stand, but also to be able to adapt and further develop it independently.
The result
Today, an automated test stand is available that reliably tests the magnetic position sensors and documents all test results in a structured manner. The system supports quality assurance in production and also ensures that all test data is available centrally.
The combination of data acquisition system, modular software and SQL database has created a scalable platform that can be flexibly expanded and can also be used for future test stand solutions.
Outlook
The realized test stand is the first step on the way to a more comprehensive data infrastructure for development and production. Thanks to the open architecture, further applications can be integrated in the future - such as additional test stands for new products, further measurement channels or additional interfaces.
A connection to higher-level systems such as ERP or production databases is also possible in the future. In the long term, this will create a data-based foundation that supports both quality assurance and the further development of products.